
Debbie, Helen & Linda
It began in 2006 with a retired teacher, a seamstress and an artist. The name comes from all three.
Debhelin
Debbie
A retired teacher who had always liked designing & creating things.
Helen
Debbie's mother. A talented seamstress, with the mathematical brains the work needed.
Linda
Debbie's sister. An amazing artist, creating the renderings for each job.
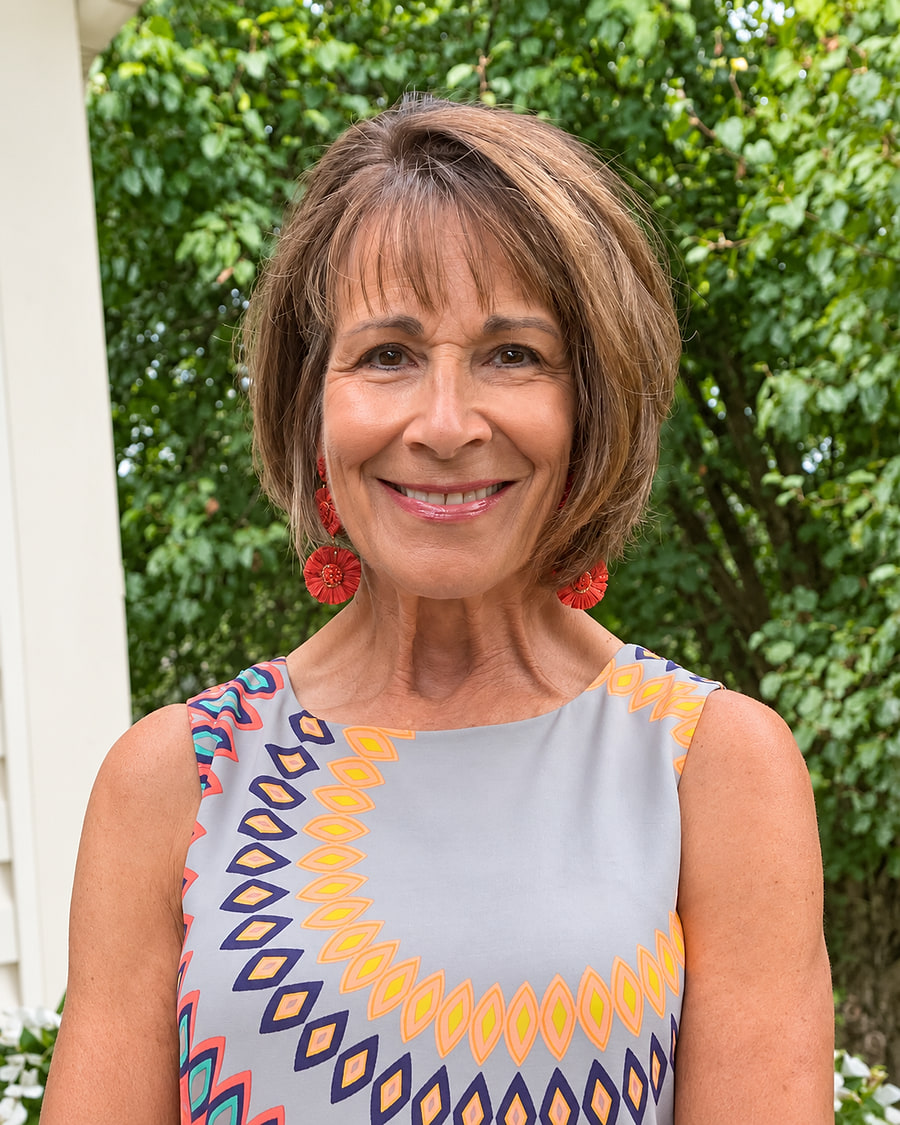
I came up with Debhelin Designs from the names of my Mother Helen & my sister Linda. They agreed to join my team in 2006. I was a retired teacher & had always liked designing & creating things. My sister Linda was still working for Yum & was an amazing artist creating our renderings for each job, & our Mother was a talented seamstress with the mathematical brains we needed. So that's how it all started!
Every job was drawn before it was made
Linda photographed the bare window, then drew the proposed treatment straight onto the print. A client saw their own room, with the thing that did not exist yet drawn into it.
From the early years of the business
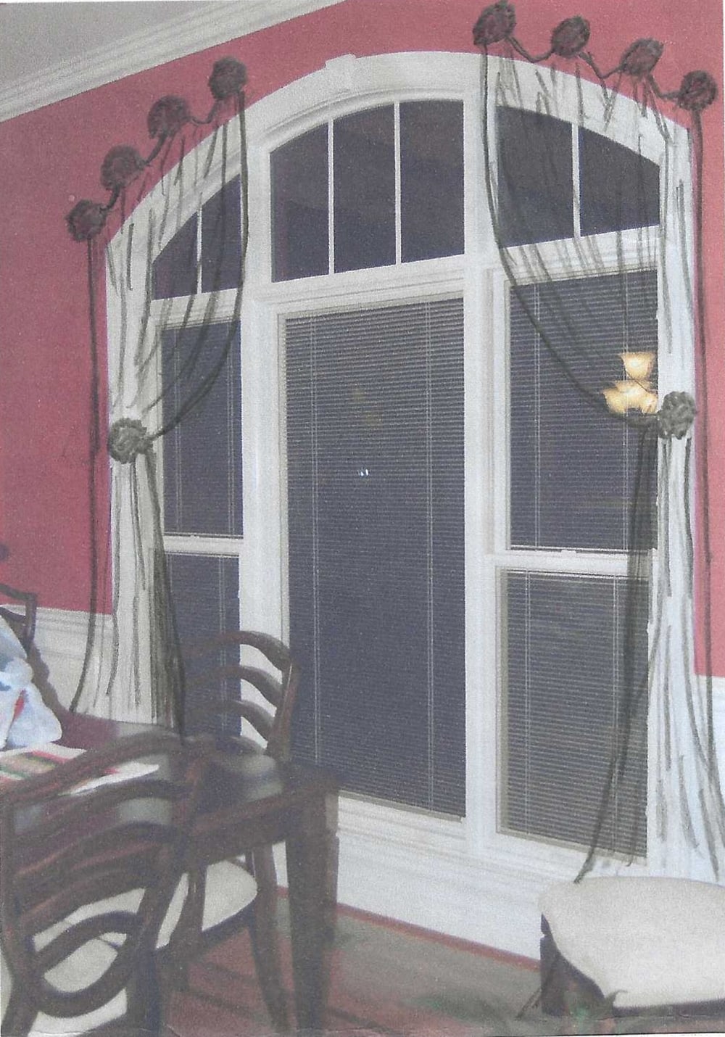
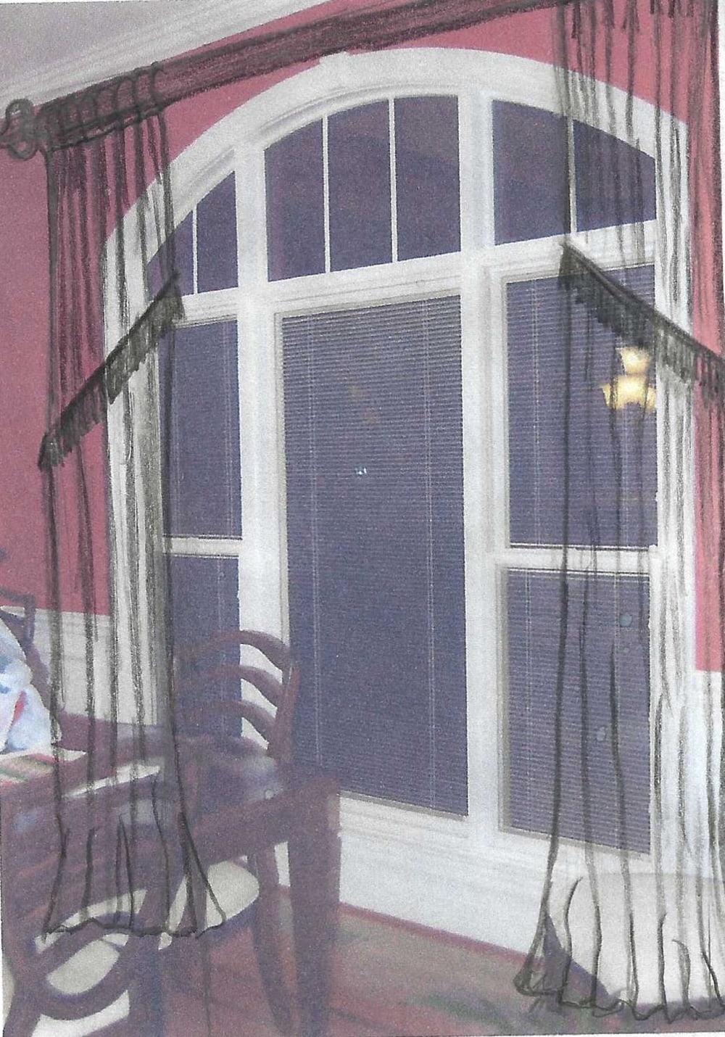
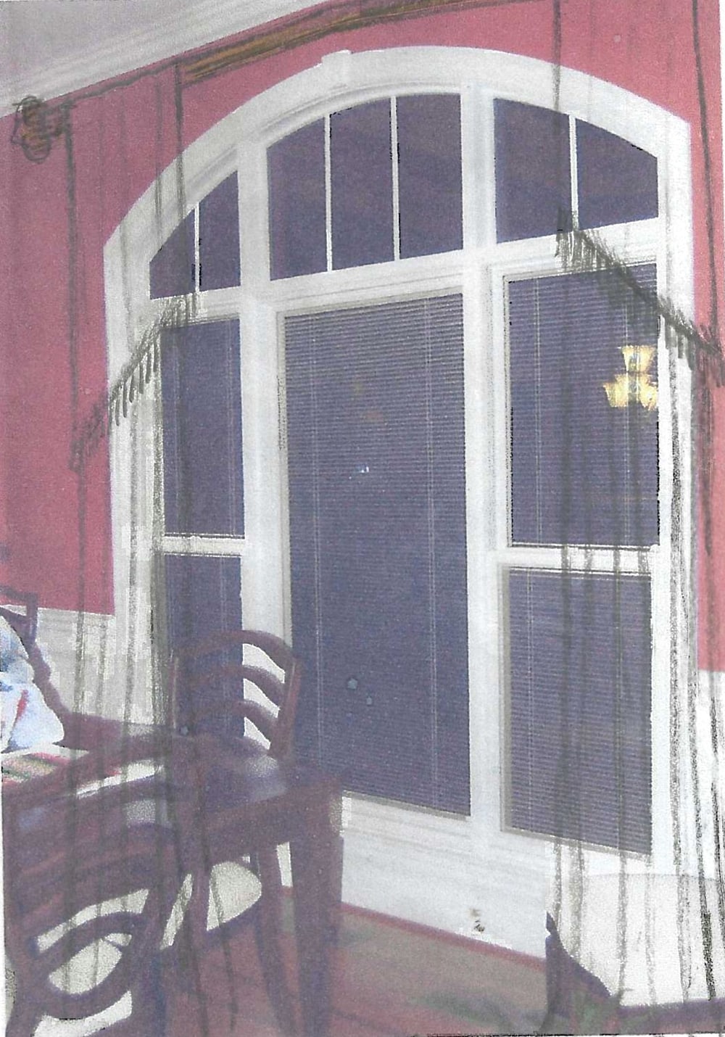
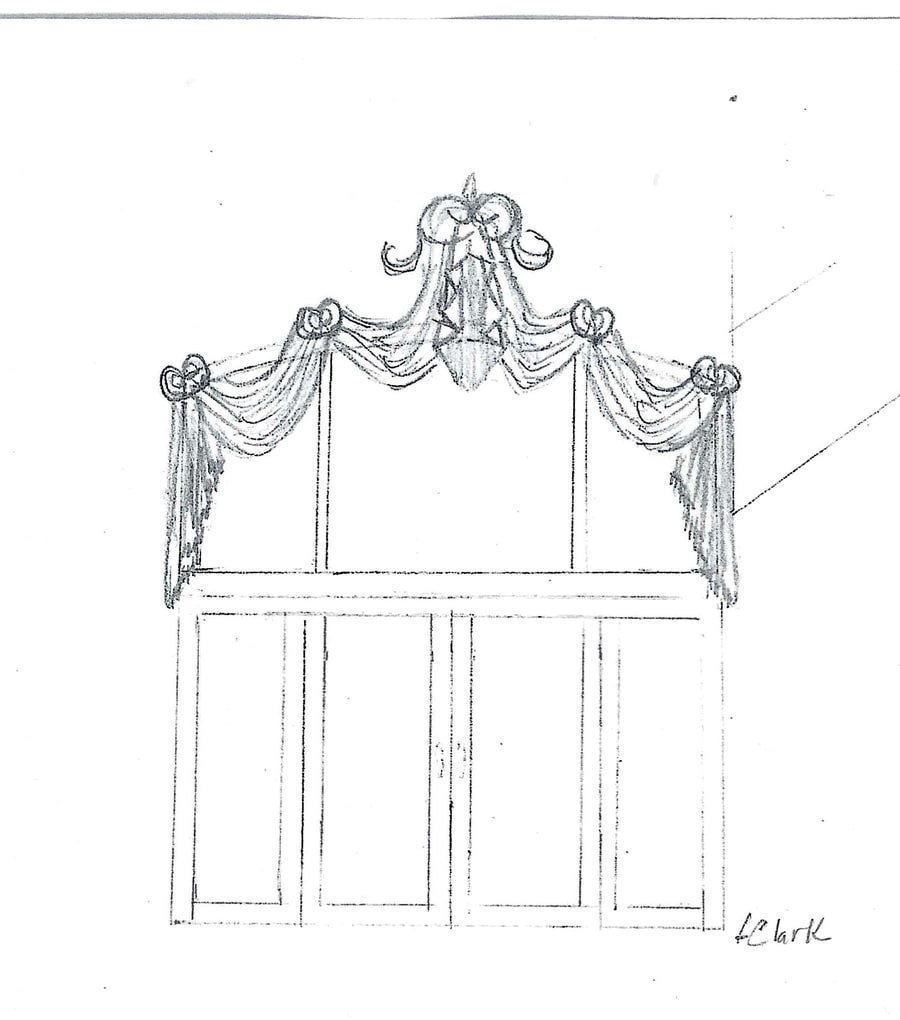
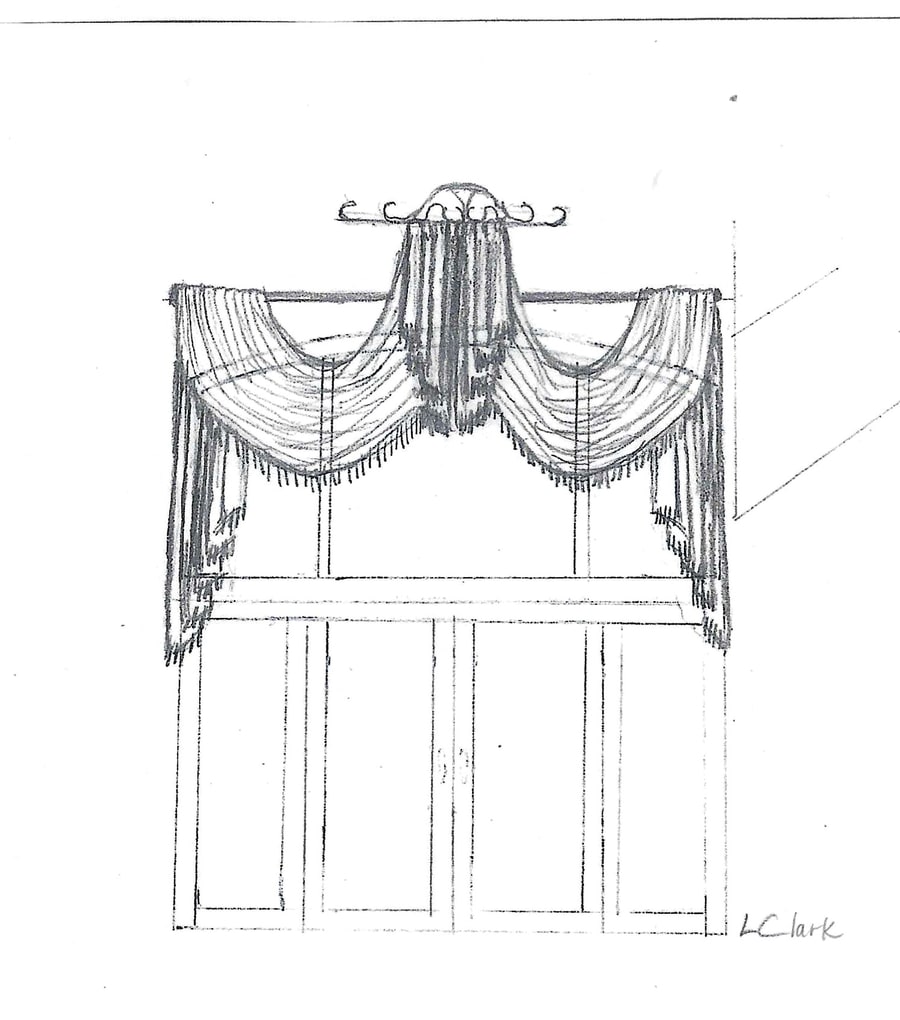
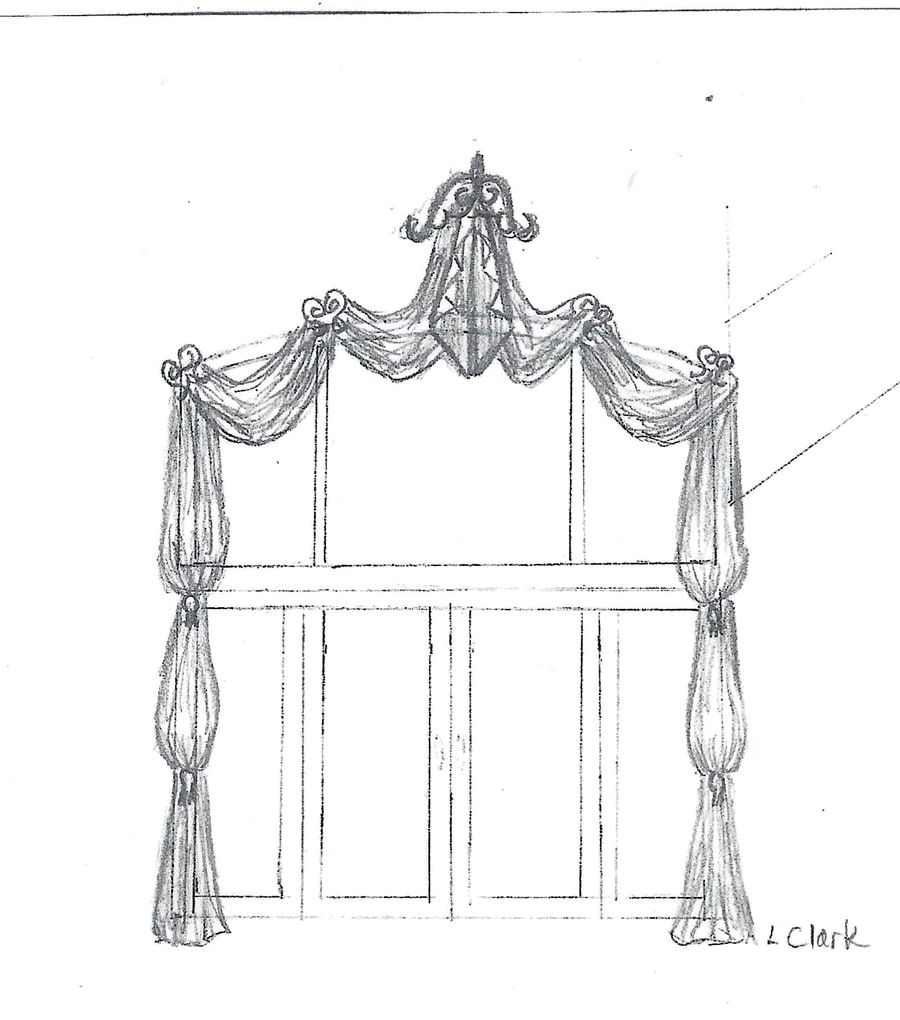
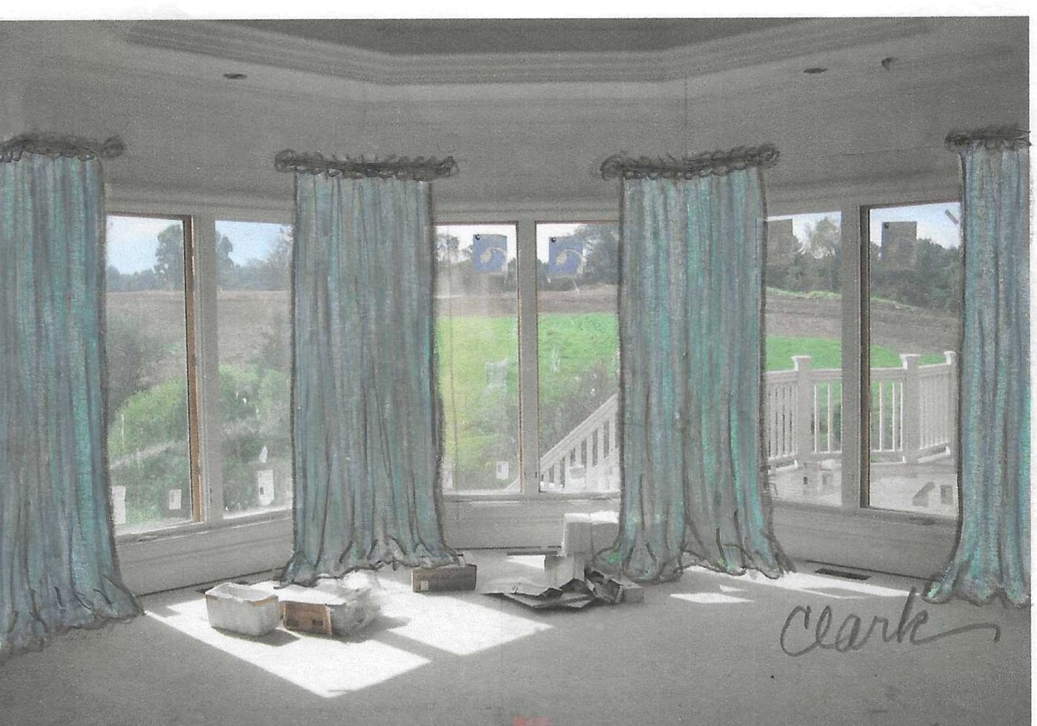
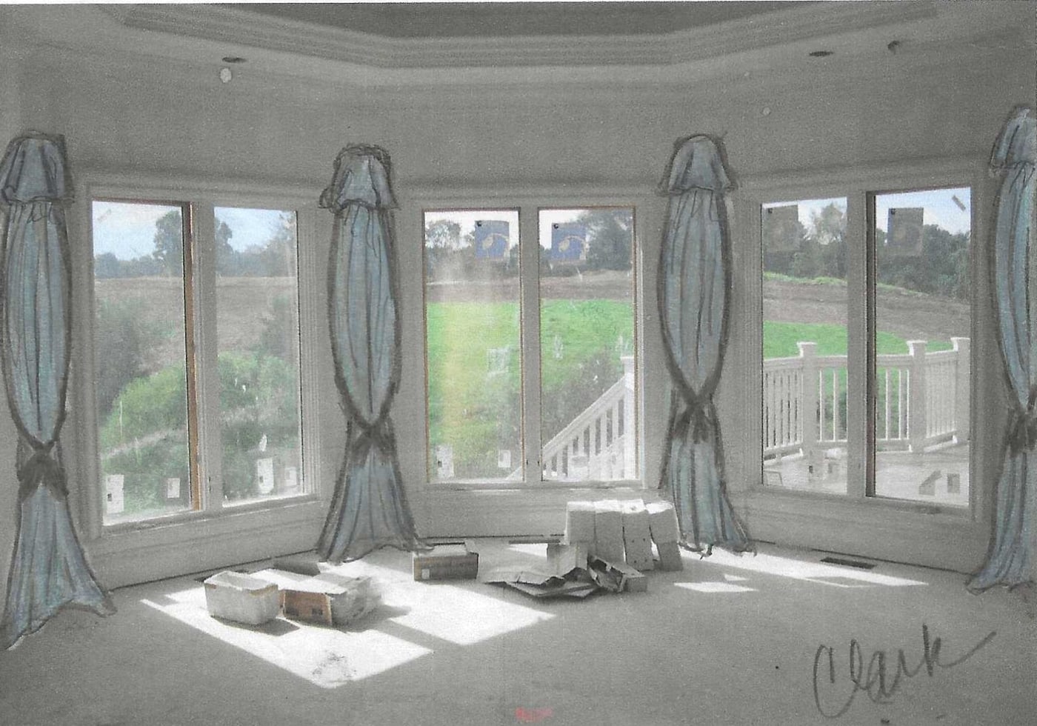
All drawings by L. Clark.
Start a project
Tell me about the room, or call and talk it through.